Building InspectionsBy PrimeCheck · Updated 6 min read
A building inspector checks visible roof framing, coverings, moisture indicators, insulation, services and timber pest evidence where safe access allows. Learn how access limits affect the report and when a finding needs specialist follow-up.
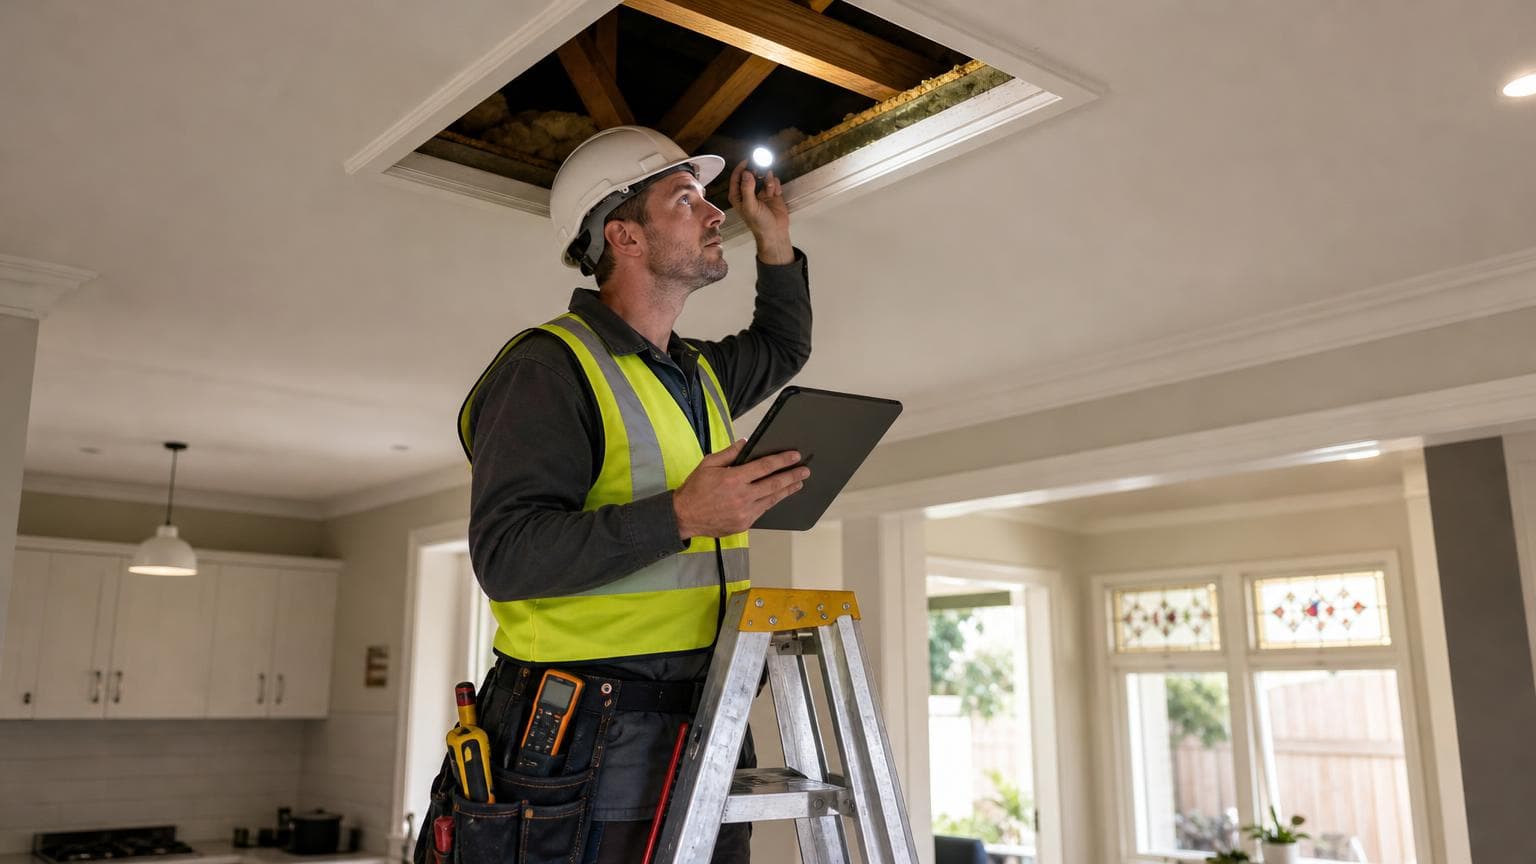
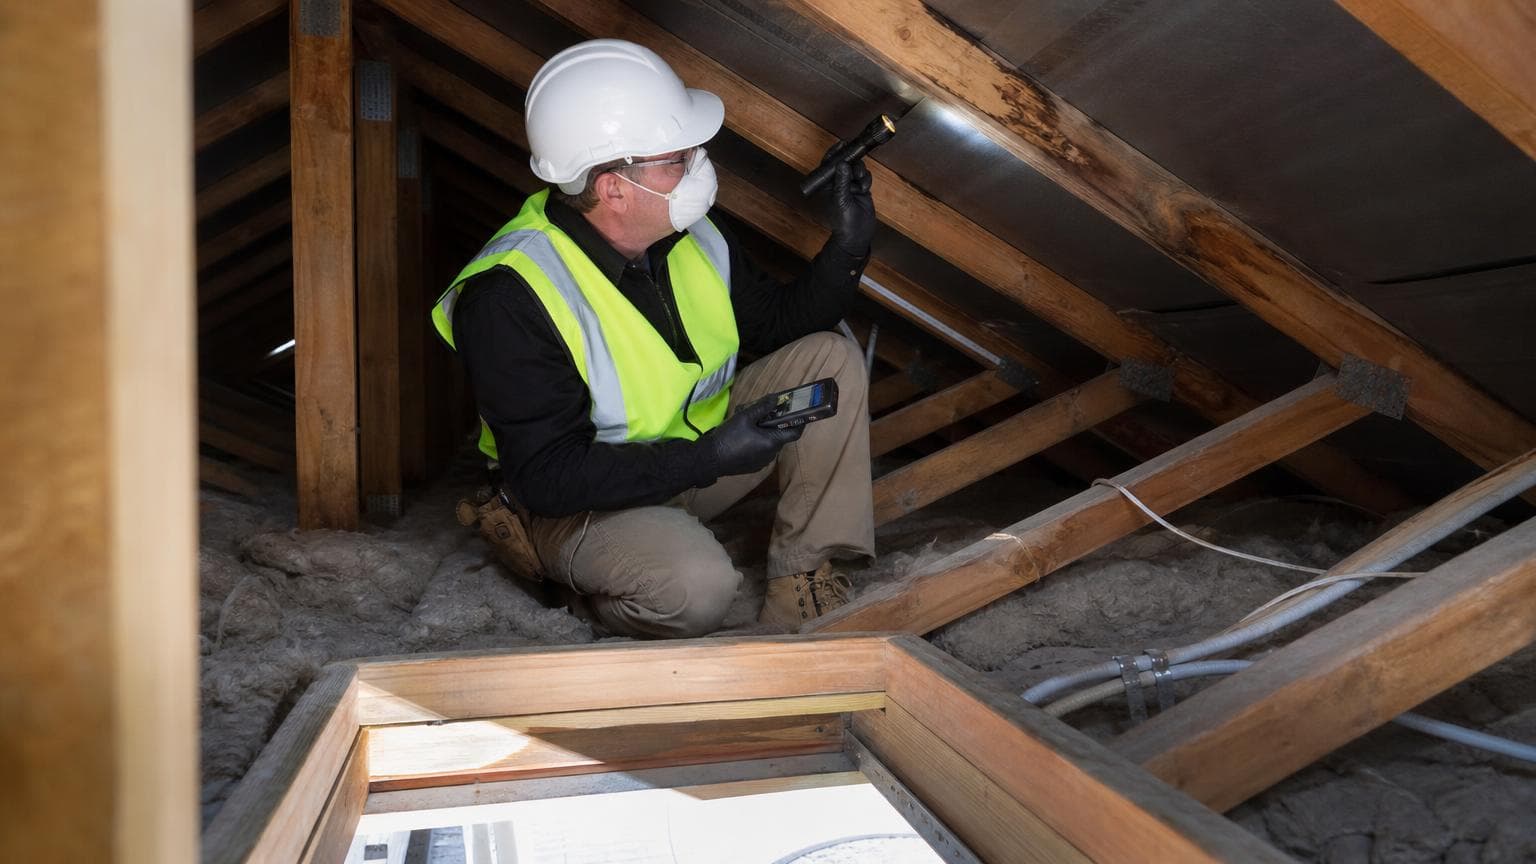
If you want to know what a building inspector checks in a roof space, focus first on what the inspector can physically reach and see. At an accessible entry point, the inspection may cover rafters or trusses, the underside of roof coverings, insulation, moisture indicators, ventilation, services and timber pest evidence. The report should identify the access point and name any section that the inspector could not safely reach.
A sealed hatch, inadequate clearance or unsafe flooring prevents the inspector from verifying the area beyond that barrier. Treat that limitation as a finding in its own right: it tells you which parts of the roof system remain unverified and whether you need to arrange safe access or specialist follow-up.
The short answer
A building inspector looks for visible structural damage, water entry, dampness, mould, timber pest evidence, poor installation and defects affecting the ceiling or roof system. The inspection is visual and non-destructive, so the inspector does not remove roofing, insulation, linings or fixed services to expose hidden conditions.
The exact scope depends on the property's design and the space itself. A cramped roof void, a sealed hatch, stored materials, low clearance, fragile surfaces or unsafe access can prevent a complete visual inspection. A sound report should identify those limits instead of implying that the whole roof space was examined.
What this looks like in practice
An inspector normally starts at the access point and works through the areas that can be reached safely. The review may include:
- Roof framing, including visible rafters, trusses, supports, connections and signs of movement or damage.
- The underside of roof sheets or tiles, including visible gaps, deterioration, displaced materials and water staining.
- Ceiling surfaces and the upper side of the ceiling where access allows, looking for dampness, sagging, cracking or discolouration.
- Insulation, sarking and ventilation arrangements where they remain visible.
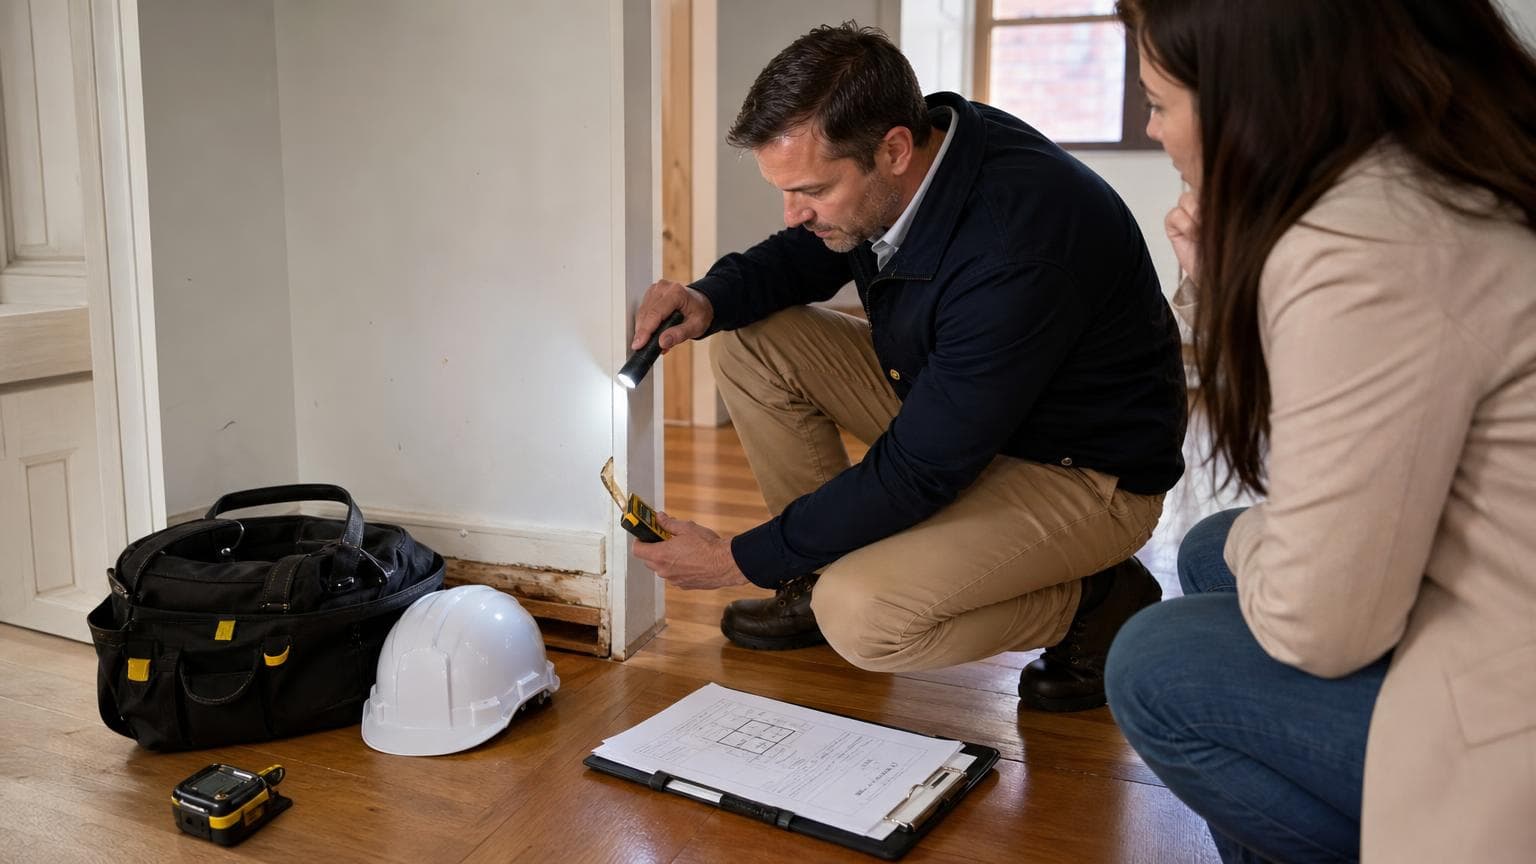
- Moisture indicators, including readings taken with a moisture meter when the material and access make testing appropriate.
- Signs of timber pest activity, fungal deterioration or damage to timber elements.
- Visible electrical wiring, plumbing, ductwork or other services that may affect the roof space, without treating a building inspection as a specialist electrical, plumbing or HVAC performance test.
Thermal imaging may identify temperature patterns that warrant closer investigation, but an image does not prove the cause of a suspected defect. The inspector must interpret it alongside visible evidence and moisture readings. PrimeCheck Inspections states that its inspectors use thermal imaging, an ME5 moisture meter and laser levelling equipment as part of its inspection work.
PrimeCheck's inspectors are fully licensed and insured, with backgrounds in construction, engineering and defect identification. PrimeCheck says its reports use AS 4349.1 for property inspections and AS 4349.3 for timber pest inspections; those references describe inspection frameworks, not a guarantee that concealed defects were found. You can read more about the business and its credentials on the About PrimeCheck page.
How to become a building inspector in Victoria?
There is no single answer for every type of inspection work. A person planning to work as a building inspector in Victoria should first identify the inspection service they intend to provide, then check the relevant registration, licensing, insurance and competency requirements with the Victorian Building Authority.
Formal credentials matter, but they do not replace a clear inspection scope. When comparing inspectors, check who will carry out the inspection, whether the business is licensed and insured, which standards its reports reference, what equipment it uses and how it describes inaccessible areas. A polished website ranks below those checks.
Do not treat membership badges or a long list of services as proof that a roof space received a proper inspection. Ask a direct question before booking: will the inspector access the roof space, what could prevent access, and how will those limitations appear in the report?
What is the biggest red flag in a home inspection?
The strongest warning sign is a report that calls a property fully inspected while leaving the roof space inaccessible or failing to explain that limitation. One cracked tile may need attention, but missing access information undermines your understanding of the entire roof system.
Many buyers treat an access restriction as proof that the property has a defect. That is backwards: it proves only that the buyer lacks evidence about that area. Ask whether safe access can be arranged, and do not rely on this advice if the property needs a specialist diagnosis, repair design or electrical assessment.
When several indicators appear together, treat them as a priority rather than ranking every observation equally. Staining alongside elevated moisture, damaged timber or a sagging ceiling gives a stronger reason for further investigation than an isolated mark with no active moisture indication. A building inspector can report visible indicators, but a specialist may need to establish the cause and repair scope.
Why roof space access changes the value of an inspection
Roof defects can affect more than the roof covering. Water entry may damage ceiling linings, insulation, framing and electrical components. Timber pests may remain concealed within structural timber, and poor ventilation can contribute to moisture problems. The roof space connects several building elements, so ignoring it can leave a material gap in the inspection.
That gap can cost a buyer information at the point when they need it most. They may proceed without knowing that further investigation is required, negotiate without a clear defect picture or arrange repairs based on an assumption rather than evidence. The financial impact depends on the cause, extent, access and specialist work required, so a general article cannot provide a reliable repair figure.
Do not pay for a specialist roof, electrical or pest assessment until the building inspector's report identifies why that extra assessment is needed, unless a known issue already justifies it. The inspection should narrow the question first, not encourage a string of unnecessary tests.
How to read the roof-space section of the report
Start with the access statement. Look for the entry point used, the areas inspected, the areas excluded and the reason for every limitation. Next, separate observations from recommendations: a moisture mark is an observation, while testing for the source is a recommendation.
Then rank the findings by consequence rather than by the order in which they appear. Active or unexplained moisture, structural movement, damaged timber and evidence of pests deserve more attention than minor surface deterioration. Ask whether the report recommends monitoring, repair, specialist diagnosis or urgent action, and whether another professional needs to inspect the issue.
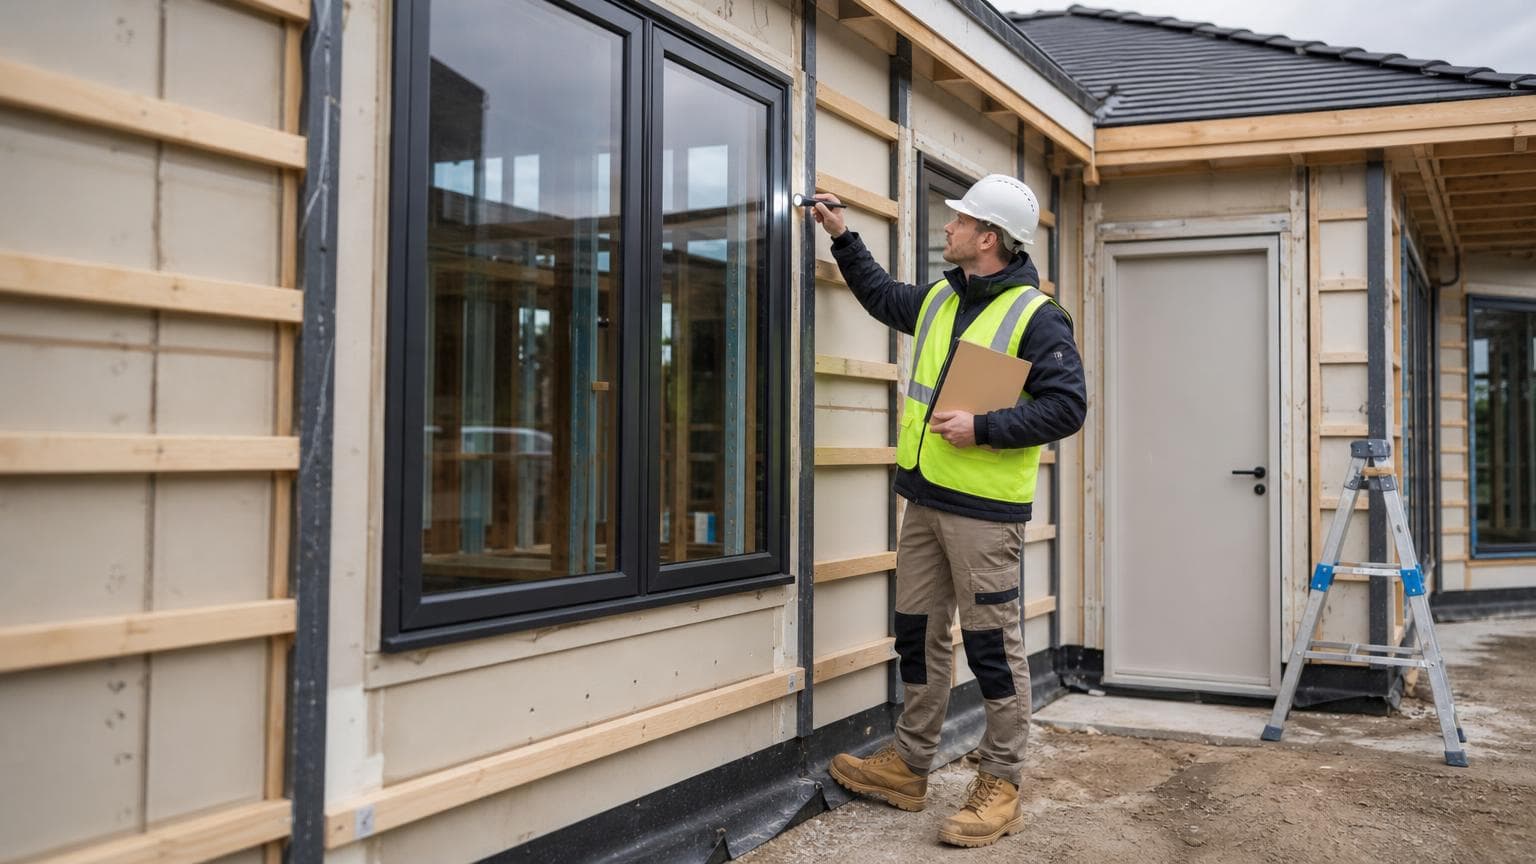
A building and pest inspection may be the appropriate starting point for an existing home, while a construction-stage or handover inspection suits a new build at a different point in the work. PrimeCheck Inspections outlines its available Building Inspection Services Melbourne Victoria, including these different inspection contexts.
Local considerations for Victorian properties
PrimeCheck Inspections provides inspections in Melbourne and Regional Victoria, including Geelong, Ballarat, Bendigo and the Mornington Peninsula. The roof-space questions remain the same across those areas: was access available, what did the inspector observe, what could not be seen and what needs specialist follow-up?
Local service area does not remove the need to confirm the property's access conditions before booking. A townhouse, commercial property, older house, apartment or newly built home may require a different inspection scope. For a property purchase, review the specific Pre-Purchase Building Inspections Melbourne service rather than assuming every inspection includes the same level of access.
Where to go from here
Use the report's roof-space access notes as your first checkpoint. If the area was not accessed, ask why and decide whether the limitation changes your next step. If the report identifies moisture, structural movement, pests or damaged services, ask which specialist should investigate the cause before you rely on a repair assumption.
This article will not diagnose a concealed roof defect or replace an inspection at the property. It is also not a substitute for specialist advice on electrical systems, pest treatment, structural design or repair work. For a commercial building, the scope needs to reflect the building's use and systems, so review the Commercial Building Inspections Melbourne service where relevant.
To turn the roof-space questions into a property-specific inspection scope, book through PrimeCheck Inspections' Building Pest Inspections Melbourne service or request clarification before the inspection is arranged.
Written by PrimeCheck Inspections
- Building Inspections
- Roof Space Inspections
- Pre-Purchase Inspections
- Property Defects
- Victoria