Construction Stage InspectionsBy PrimeCheck · Updated 6 min read
A frame stage inspection checks accessible structural framing after erection and before insulation, services or linings conceal it. This guide explains what the inspector can assess, what the report cannot certify and how to follow up findings.
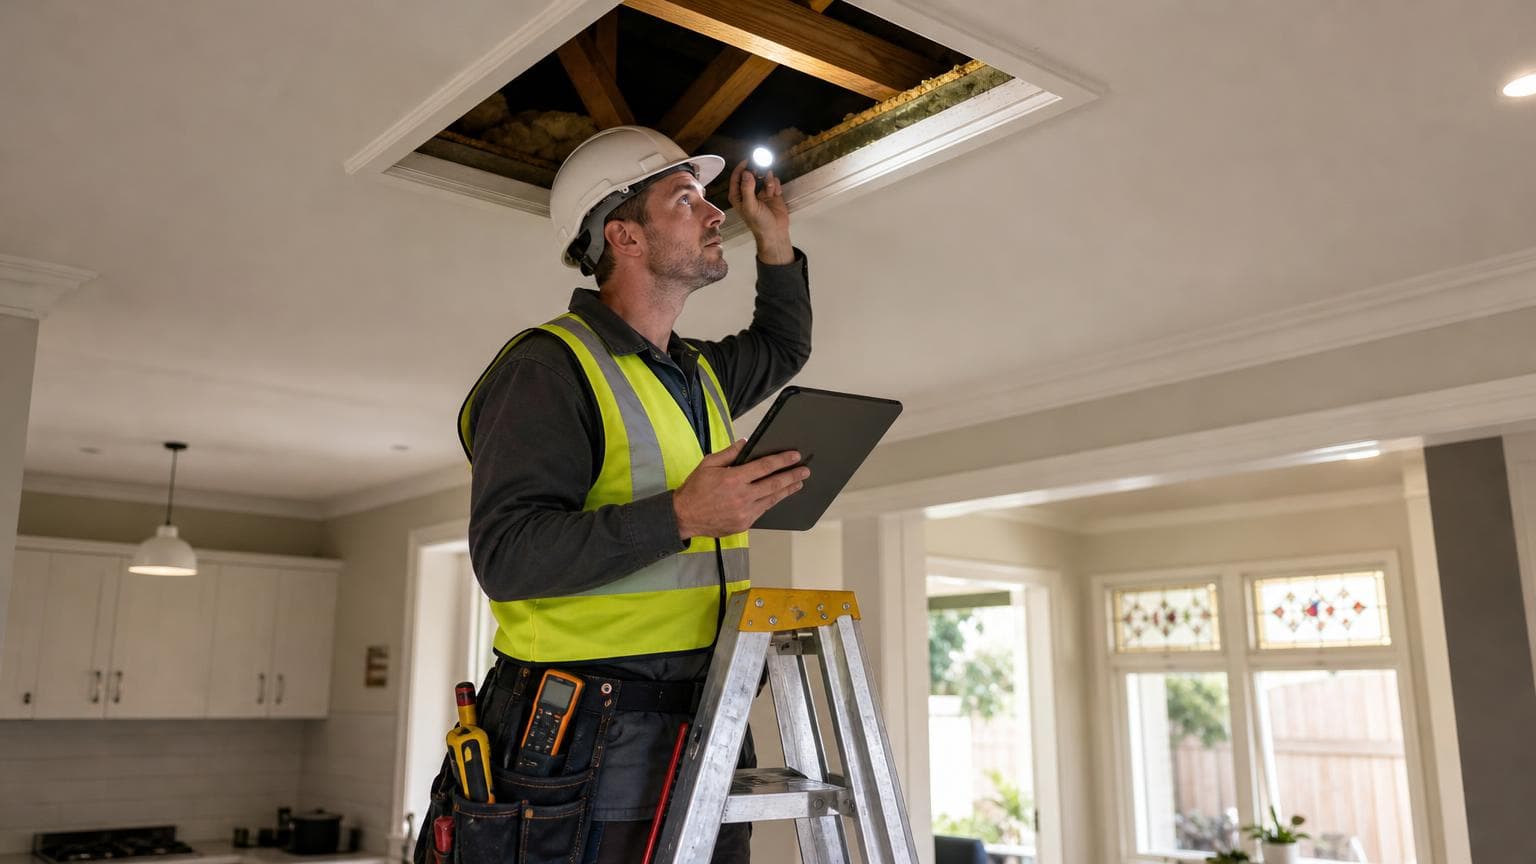
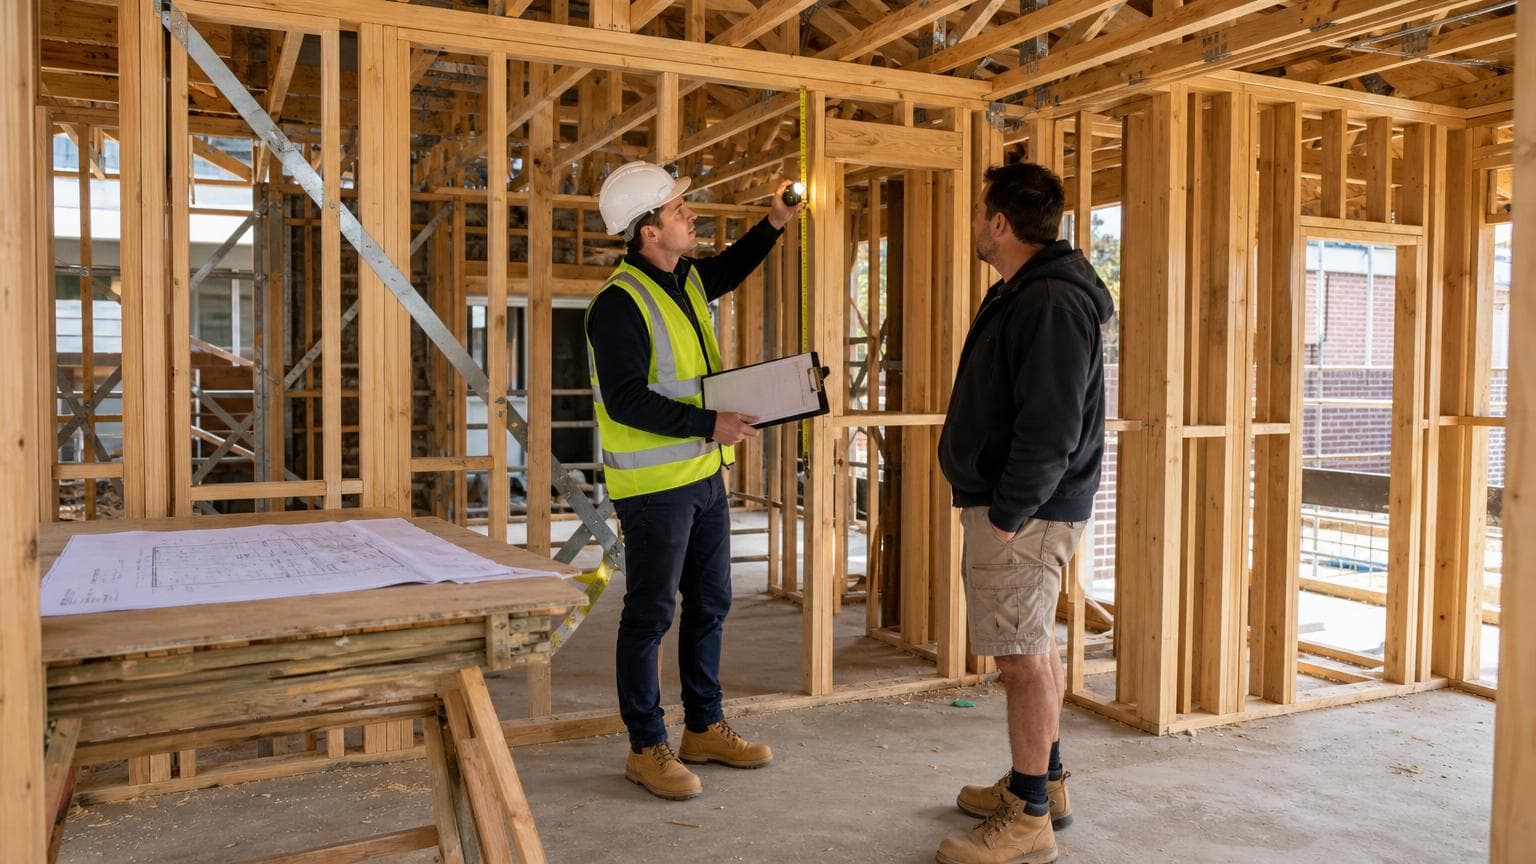
A frame stage inspection reviews the exposed timber or steel structure of a new home before insulation, services and plasterboard hide key areas. It can document wall frames, roof members, openings, bracing and visible connections, giving the owner specific issues to discuss while the builder can still access the work.
The practical answer
A frame stage inspection reviews the exposed structure after the frame has been erected and before following trades cover it. The inspector can compare accessible timber or steel members, wall and roof framing, openings, bracing, posts, beams and connections with the plans supplied for the inspection.
It is not a substitute for the building surveyor or appointed certifier's statutory inspections. An independent inspector gives the owner a separate report, but that report does not approve the building, certify compliance or reveal work that cannot be seen. Where a load path or design needs technical assessment, an engineer remains the appropriate person.
What this looks like in practice
The inspector first confirms the construction stage, property details, available plans and accessible areas. The review then follows the exposed frame, including wall frames, roof framing, door and window openings, bracing, connections, posts, beams and junctions between structural elements.
Access controls the result. Stored materials, unsafe areas, locked rooms, incomplete work and installed coverings can block a relevant component. A useful report should state whether each finding was observed directly, inferred from accessible evidence or excluded because the area could not be inspected.
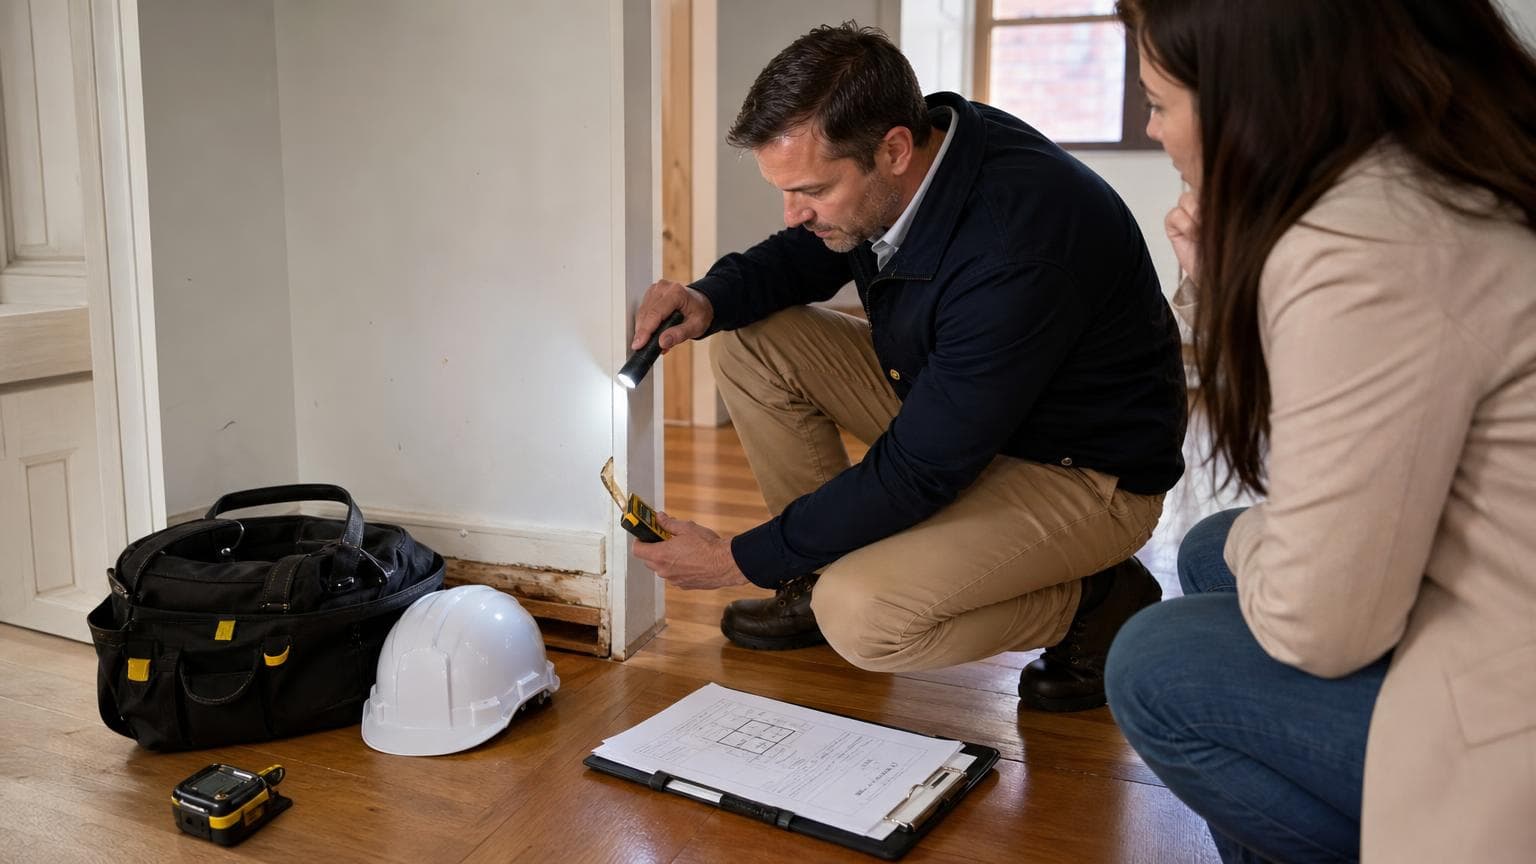
Ask the inspector to identify the inspection scope, documents considered, areas not accessed and the basis for each finding. A written report with photographs should distinguish visible observations from matters that require an engineer, builder, surveyor or certifier to assess.
What do they look for in a structural inspection?
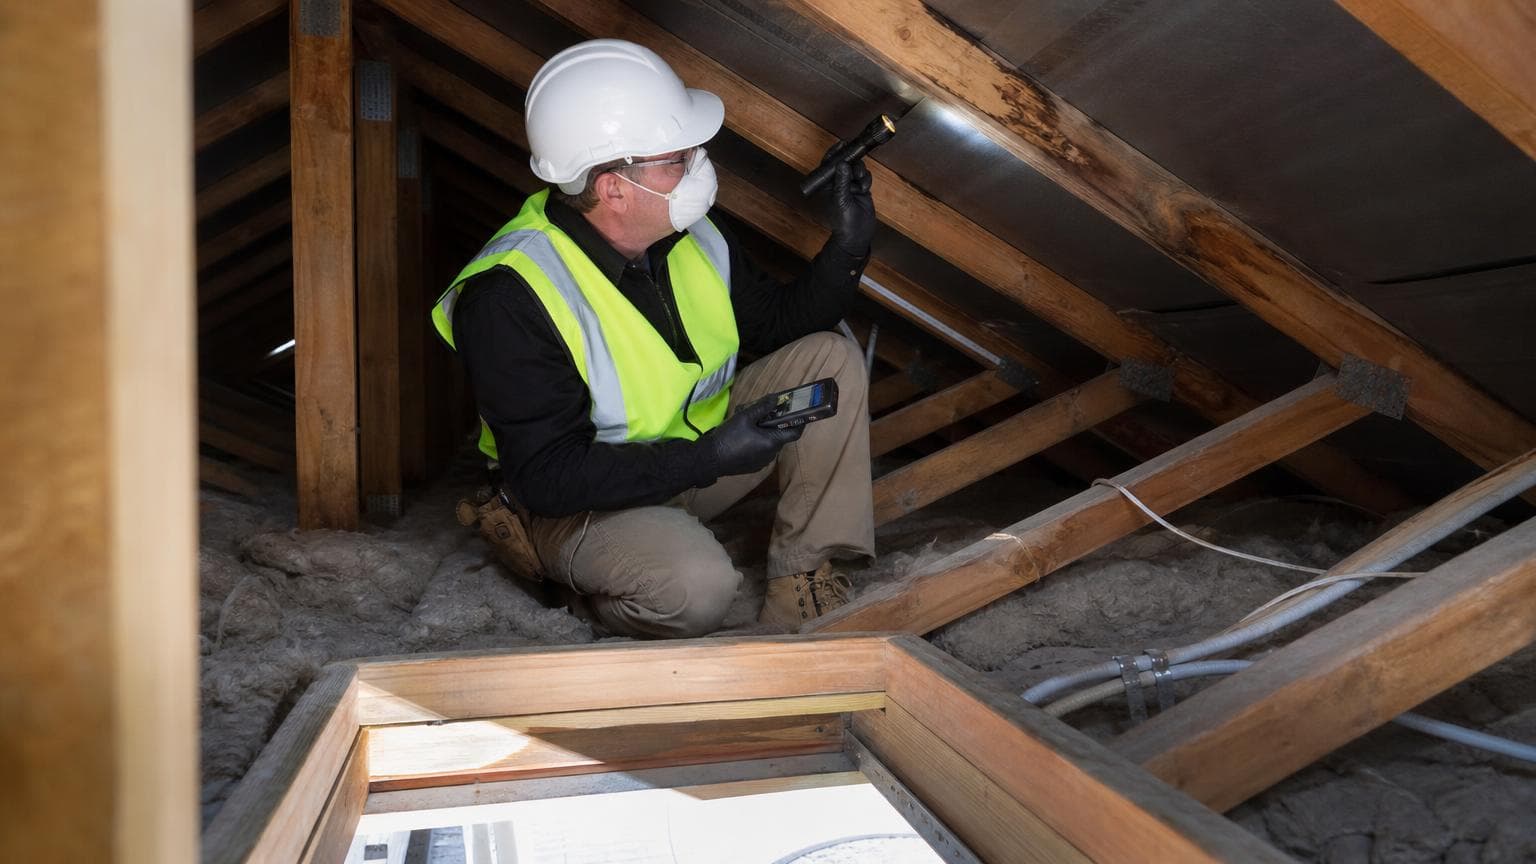
A structural inspection focuses on visible elements that affect the frame's position, support and continuity. The inspector may look for displaced or damaged members, unusual movement, gaps, poor connections, missing or altered bracing, openings that do not appear properly supported, and framing that is visibly out of alignment.
The inspection can also compare exposed work with supplied plans and relevant documents. It cannot prove that concealed fixings, engineering calculations or every connection meet the required design. Those questions belong with the building surveyor, engineer, builder or approved plans. The National Construction Code sets the broader construction framework, but a private inspection report does not certify NCC compliance.
Most owners think about defects at handover first. That is backwards when the concern is structural workmanship: once plasterboard covers the frame, checking a visible issue may require opening the finished surface and arranging further investigation. A frame inspection still does not cover every later defect, so it cannot replace a lock-up, final or other inspection in the build plan.
How the visual inspection process works
- Confirm the scope. Identify the construction stage, property location, available plans and purpose of the report.
- Walk the accessible areas. The inspector examines visible frame elements and records conditions with photographs and notes.
- Use appropriate inspection methods. The inspector should explain any equipment or method used, what it can assess and what it cannot reveal. No visual method makes concealed work visible.
- Separate findings from limitations. The report should explain what the inspector observed, what needs attention and what could not be assessed.
- Discuss the next step. The owner can raise specific findings with the builder, certifier or engineer while the frame remains accessible.
After receiving the report, send it to the builder and relevant surveyor in writing. Identify each finding by location and ask what response is required, including whether rectification or engineering advice is needed. Do not allow disputed areas to be concealed until the issue is resolved or the agreed position is documented.
A visual inspection records observable conditions at a particular time. The priority is a defined scope and access to the frame, not the longest equipment list. It is not a destructive investigation, a guarantee of future performance or a replacement for design certification.
What the frame inspection cannot confirm
The inspection does not replace the builder's contractual obligations, the building surveyor's role, engineering advice or approval records. It also cannot assess a wall, connection or service that another component has already concealed.
This advice is not for an owner who needs structural design certification, destructive testing or formal statutory approval. In those cases, engage the relevant engineer, building surveyor or certifier. For a normal exposed-frame review, inspecting before concealment is more useful than waiting for a polished handover report.
If the frame is not sufficiently exposed, ask the inspector to state the restriction rather than treating an incomplete view as a clean result. The Victorian Building Authority's guidance should take priority where a question concerns the statutory building process.
Benefits of using an independent inspector
The main benefit is separation from the party carrying out the work. An independent report gives the owner a separate record of visible conditions and allows findings to be discussed with the builder, surveyor or engineer.
Timing is the second benefit. A finding made while the frame remains exposed gives the owner a clearer opportunity to ask the builder for clarification or corrective work. It does not guarantee that the builder will accept every finding, so keep the report, plans, contract and correspondence together.
For decision-making, timing and a clearly defined scope matter more than a long equipment list. Photo-rich reporting also improves the handover between the inspection and the next conversation. A photograph tied to a location and a clear description is more useful than a broad statement that the frame needs checking.
What determines the inspection fee?
There is no reliable price to quote without the project details. Pricing varies with the property's size and complexity, stage of construction, location, access, travel requirements and reporting scope.
Ask for the scope and total price before booking. The quote should identify the property, stage, documents to be reviewed, access conditions, reporting format and any exclusions so it describes the service being purchased.
Local considerations for Victorian projects
Confirm service availability, inspection timing and access before the builder covers the frame. If the project is in Doreen or another Melbourne growth area, the same practical issue remains: the exposed frame must be accessible when the inspector arrives.
Victorian projects should be assessed against the documents and requirements that apply to that project, rather than guidance written for Queensland or New South Wales. The Victorian Building Authority and the relevant building surveyor are the appropriate references for the statutory process. Industry guidance from BDA Victoria may help with design-related questions, but a private inspection report does not replace Victorian approval or certification.
Where to go from here
For the broader sequence of checks during a new build, read the Construction Stage Inspections service page. If you are comparing an existing property rather than checking an active build, the relevant starting point may be Pre-Purchase Building Inspections Melbourne or Building Pest Inspections Melbourne.
To confirm whether a frame-stage inspection fits your build, request an inspection scope from PrimeCheck Inspections through its Building Inspection Services Melbourne Victoria page.
- Frame Stage Inspection
- Construction Stage Inspections
- New Home Inspections
- Building Inspections Victoria
- Structural Inspections